



$235,000
$239,900
2.0%For more information regarding the value of a property, please contact us for a free consultation.
26166 NEWCOMBE CIR Leesburg, FL 34748
2 Beds
2 Baths
1,511 SqFt
Key Details
Sold Price $235,000
Property Type Single Family Home
Sub Type Single Family Residence
Listing Status Sold
Purchase Type For Sale
Square Footage 1,511 sqft
Price per Sqft $155
Subdivision Highland Lakes Ph 01B
MLS Listing ID O6419114
Sold Date 09/16/26
Bedrooms 2
Full Baths 2
HOA Fees $125/mo
HOA Y/N Yes
Annual Recurring Fee 1500.0
Year Built 1993
Annual Tax Amount $2,760
Lot Size 10,454 Sqft
Acres 0.24
Property Sub-Type Single Family Residence
Source Stellar MLS
Property Description
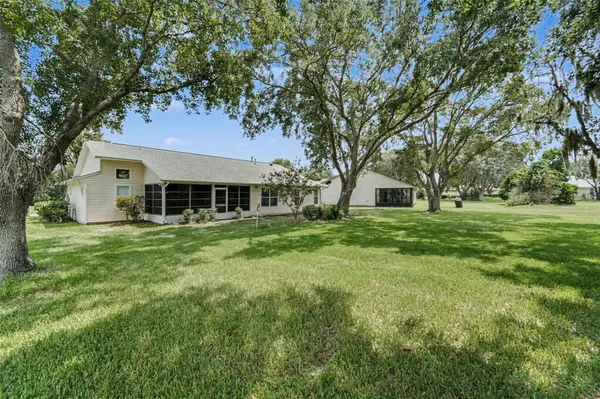
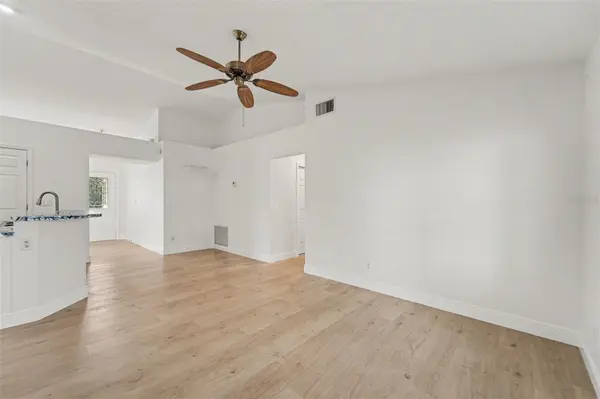
DISCOUNTED INTEREST RATE OPTIONS AND NO LENDER FEE FUTURE REFINANCING MAY BE AVAILABLE FOR QUALIFIED BUYERS. SEE LISTING AGENT FOR DETAILS. Welcome to this inviting home in the sought-after gated 55+ community of Highland Lakes, where peaceful water and conservation views create the perfect backdrop for everyday living. A bright and spacious living room welcomes you inside, while the dining area flows into a sunroom, offering the perfect place to relax and enjoy the surrounding scenery year-round. The eat-in kitchen features a breakfast bar, closet pantry, natural gas range, and opens to a cozy den with direct access to the sunroom and views of the shaded backyard. The split-bedroom floor plan provides added privacy for the primary bedroom offering an en-suite bathroom with dual sinks, a walk-in closet, and a walk-in shower. A comfortable guest bedroom, full guest bath, and interior laundry area complete the home's functional layout. Updates include new roof 2024, a/c 2020, water heater 2025, fresh interior paint throughout 2025 and 2026, seamless Pergo flooring with large upgraded baseboards throughout 2025, new water treatment system 2024, new kitchen appliances and washer/dryer combo 2025, new toilets 2025, and new attic insulation installed in 2025, helping improve energy efficiency and reduce monthly power costs. Highland Lakes offers an exceptional lifestyle with indoor and outdoor pools, pickleball, tennis, bocce ball, shuffleboard, fitness center, clubhouse, pool, woodworking shop, library, walking trails, fishing lakes, RV and boat storage, and a full calendar of social activities. Conveniently located near shopping, dining, and everyday conveniences, this home is ready for you to add your personal touches and make it your own. Click the Virtual Tour link to view the 3D walkthrough.
Location
State FL
County Lake
Community Highland Lakes Ph 01B
Area 34748 - Leesburg
Zoning PUD
Interior
Interior Features Ceiling Fans(s), Eat-in Kitchen, Kitchen/Family Room Combo, Split Bedroom, Thermostat, Vaulted Ceiling(s), Walk-In Closet(s)
Heating Central, Electric, Natural Gas
Cooling Central Air
Flooring Vinyl, Wood
Furnishings Unfurnished
Fireplace false
Appliance Dishwasher, Disposal, Dryer, Electric Water Heater, Microwave, Range, Refrigerator, Washer
Laundry Electric Dryer Hookup, Gas Dryer Hookup, Inside, Laundry Room, Washer Hookup
Exterior
Exterior Feature Rain Gutters
Garage Spaces 2.0
Community Features Association Recreation - Owned, Buyer Approval Required, Clubhouse, Community Mailbox, Deed Restrictions, Fitness Center, Gated Community - Guard, Golf Carts OK, Pool, Sidewalks, Tennis Court(s)
Utilities Available BB/HS Internet Available, Electricity Connected, Natural Gas Connected, Public, Sewer Connected, Water Connected
Amenities Available Clubhouse, Fitness Center, Gated, Maintenance, Pickleball Court(s), Pool, Recreation Facilities, Shuffleboard Court, Tennis Court(s), Trail(s)
View Y/N Yes
Water Access No
Roof Type Shingle
Attached Garage true
Exposure Southeast
Garage true
Private Pool No
Building
Entry Level One
Foundation Slab
Lot Size Range 0 to less than 1/4
Sewer Public Sewer
Water Public
Structure Type Vinyl Siding,Frame
New Construction false
Others
Pets Allowed Yes
HOA Fee Include Pool,Maintenance Grounds,Recreational Facilities
Senior Community Yes
Ownership Fee Simple
Monthly Total Fees $125
Acceptable Financing Cash, Conventional, FHA, VA Loan
Membership Fee Required Required
Listing Terms Cash, Conventional, FHA, VA Loan
Special Listing Condition None
Read Less
Want to know what your home might be worth? Contact us for a FREE valuation!

Our team is ready to help you sell your home for the highest possible price ASAP

© 2026 My Florida Regional MLS DBA Stellar MLS. All Rights Reserved.
Bought with Jennifer Micheli HOMESMART