

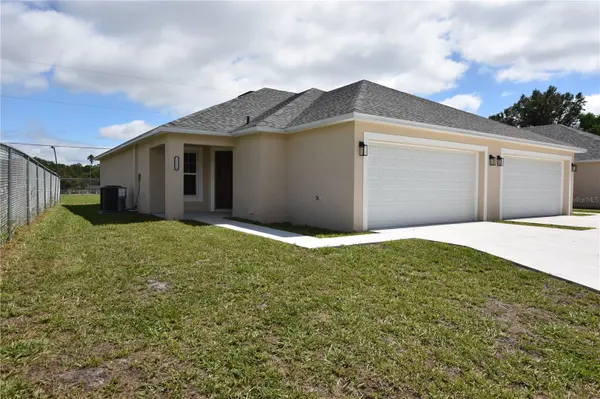


1111 MERCURY DR E #A Lakeland, FL 33810
3 Beds
2 Baths
1,108 SqFt
UPDATED:
Key Details
Property Type Single Family Home, Duplex
Sub Type Half Duplex
Listing Status Active
Purchase Type For Rent
Square Footage 1,108 sqft
Subdivision Winston Heights
MLS Listing ID L4965414
Bedrooms 3
Full Baths 2
HOA Y/N No
Year Built 2025
Lot Size 0.390 Acres
Acres 0.39
Property Sub-Type Half Duplex
Source Stellar MLS
Property Description
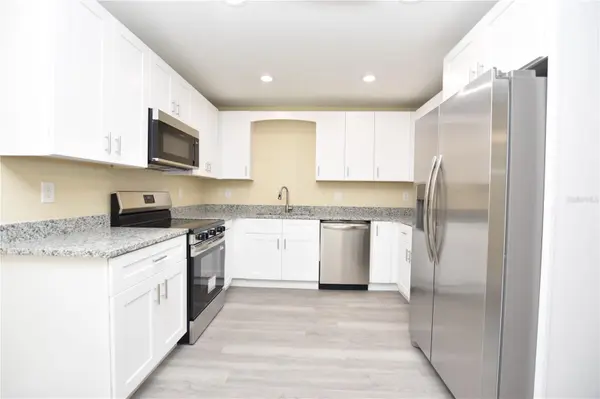
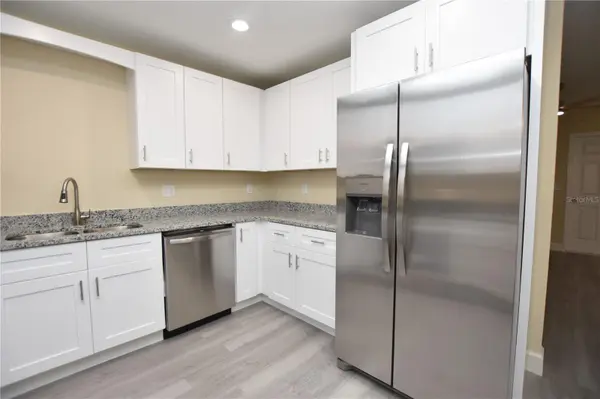
Check out this 3 bedroom 2 bath 1/2 duplex Built in 2025 . This home boasts LVP flooring through out the home. No carpeting. Open Kitchen that offers shaker cabinets, granite counter tops and stainless steel appliances. This home is energy efficient so electric bills will be low. Large primary bedroom with walk in closet and ensuite master bath that offers tub shower combo and vanity. 2 car garage. Washer and dryer are included! Lawn care is included. Easy access to I4.
**This home comes with high speed internet up to 1 Gig at an exclusive group rate of $60/month (In addition to advertised rent), and includes 24/7 premium support and setup to help get you connected at move-in**
Administration Fee: Upon approval tenants will be subject to a $250 one-time administration fee.
***This property is proud to offer deposit-free living to qualified renters through Obligo! We understand that moving costs can add up, so we want to extend financial flexibility to our residents.***
Resident Benefit Package (Included in rental amount):
-Bi-monthly A/C Filter Delivery
-$100,000 Tenant Liability Insurance/ $10,000 Content Coverage
-PestShare Service
-Identity Protection
-Credit building (All Credit Bureaus)
-Piñata Tenant Rewards Program
-Tenant Portal Access: Online payments & submission of maintenance requests
-24 Hour Emergency Maintenance Hotline
-One time Late Fee Forgiveness
-$500 Rebate after closing if you purchase a home with one of our preferred Realtor
Location
State FL
County Polk
Community Winston Heights
Area 33810 - Lakeland
Direction E
Rooms
Other Rooms Formal Dining Room Separate
Interior
Interior Features Cathedral Ceiling(s), Ceiling Fans(s), Open Floorplan, Solid Surface Counters, Split Bedroom, Walk-In Closet(s)
Heating Central
Cooling Central Air
Flooring Luxury Vinyl
Furnishings Unfurnished
Appliance Dishwasher, Dryer, Microwave, Refrigerator, Washer
Laundry Electric Dryer Hookup, In Garage, Washer Hookup
Exterior
Exterior Feature Lighting, Sidewalk
Parking Features Garage Door Opener
Garage Spaces 2.0
Utilities Available Cable Connected
View Y/N No
Water Access No
View Garden
Porch Front Porch
Attached Garage true
Garage true
Private Pool No
Building
Lot Description In County, Paved
Entry Level One
Sewer Private Sewer
Water Public
New Construction false
Schools
Elementary Schools Socrum Elem
Middle Schools Kathleen Middle
High Schools Kathleen High
Others
Pets Allowed Yes
Senior Community No
Pet Size Very Small (Under 15 Lbs.)
Num of Pet 1
Virtual Tour https://www.propertypanorama.com/instaview/stellar/L4965414
